Your Home, Your Way

West Plains
3232 North Highway 63
West Plains, MO 65775
(417) 487-4663
Get Directions

Manufactured Homes in West Plains, Missouri

Are You Searching for a Custom Manufactured Home in West Plains, Missouri?

MH Home Center of West Plains is here to help! Our selection of manufactured and modular homes offers you flexibility, quality, and customization options to fit your budget and lifestyle. Whether you’re looking for a cozy home, a spacious family layout, or something fully tailored to your needs, we have a solution for you. Visit our showroom today to explore floor plans and discover how we can help you create the perfect home in West Plains!

Discover the Benefits of Factory-Built Housing in West Plains, Missouri

West Plains, Missouri is a city that blends small-town charm with big-city amenities, making it an ideal place to plant roots. When you choose factory-built housing here, you’re opting for a smart investment, affordable homeownership, durable construction, and the chance to personalize your dream home. Enjoy West Plains’ proximity to scenic outdoor adventures, vibrant local businesses, and a community that’s welcoming to all. With access to quality schools and a supportive local economy, West Plains is an excellent choice for first-time homeowners, retirees, and families. Embrace the benefits of factory-built housing and make your move to West Plains today!

Showing 145-156 of 322 floor plans

Manufactured

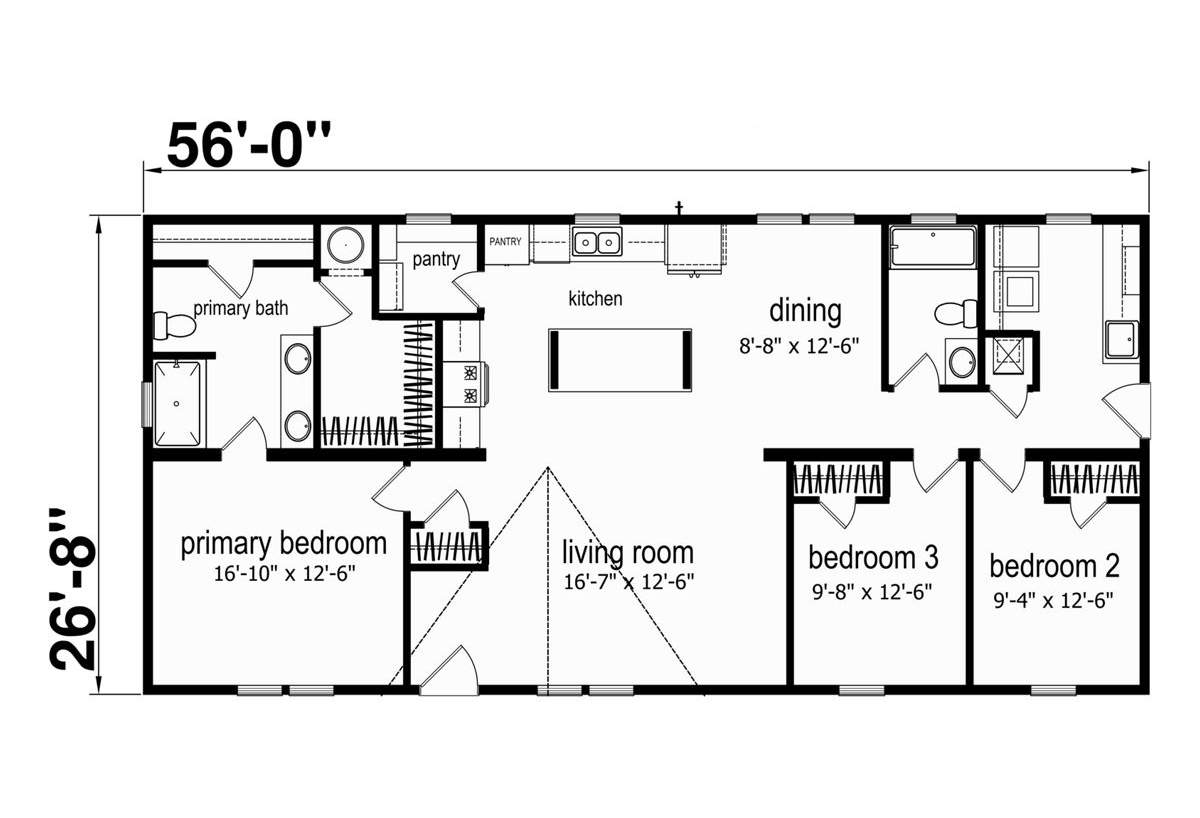
Foundation / Stagg

Built by: Champion Homes
Beds: 3
Baths: 2.00
Sq Ft: 1493
W x L: 26'8" x 56'0"
The Foundation / Stagg built by Champion Homes is a warm, thoughtfully designed home with 3 bedrooms, 2 bathrooms, and 1,4...
Manufactured

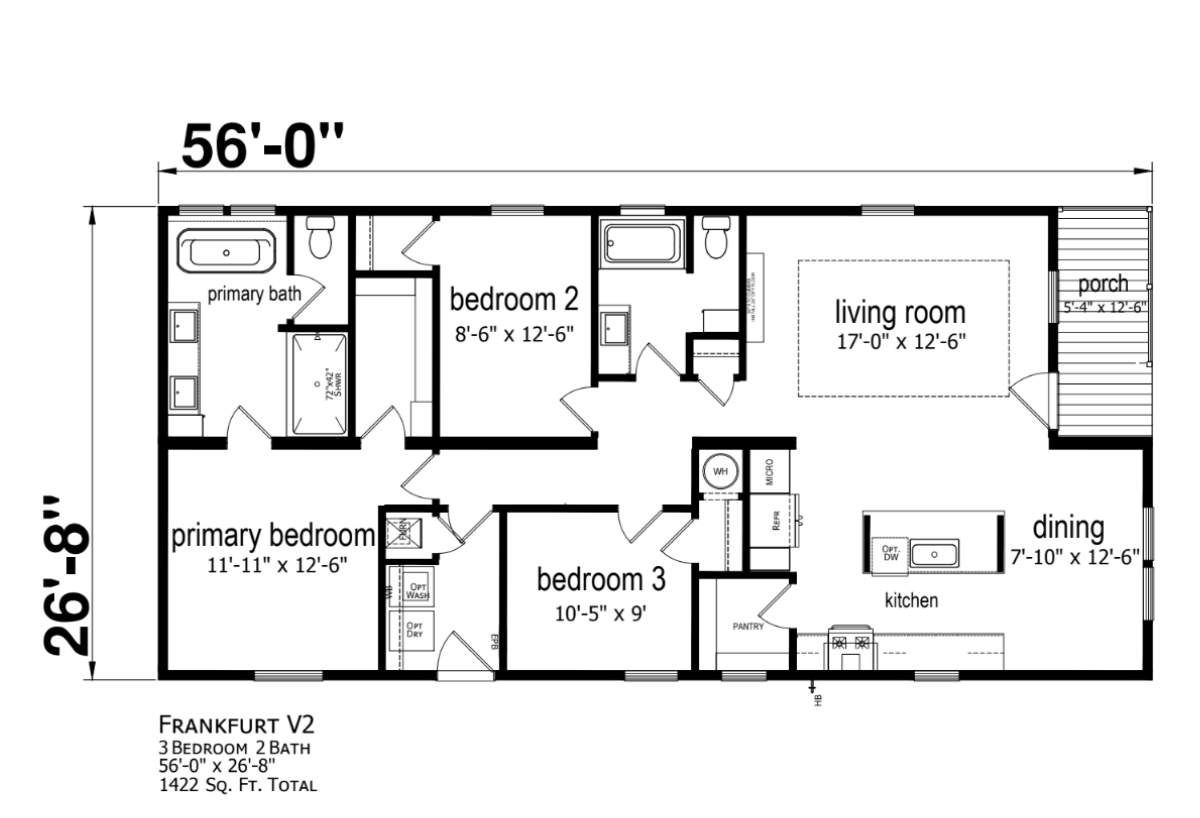
Ascend / The Frankfurt 2.0

Built by: Champion Homes
Beds: 3
Baths: 2.00
Sq Ft: 1422
W x L: 26'8" x 56'0"
The Ascend / The Frankfurt 2.0 built by Champion Homes brings comfort and smart style together in a home that fits today’s...
Manufactured

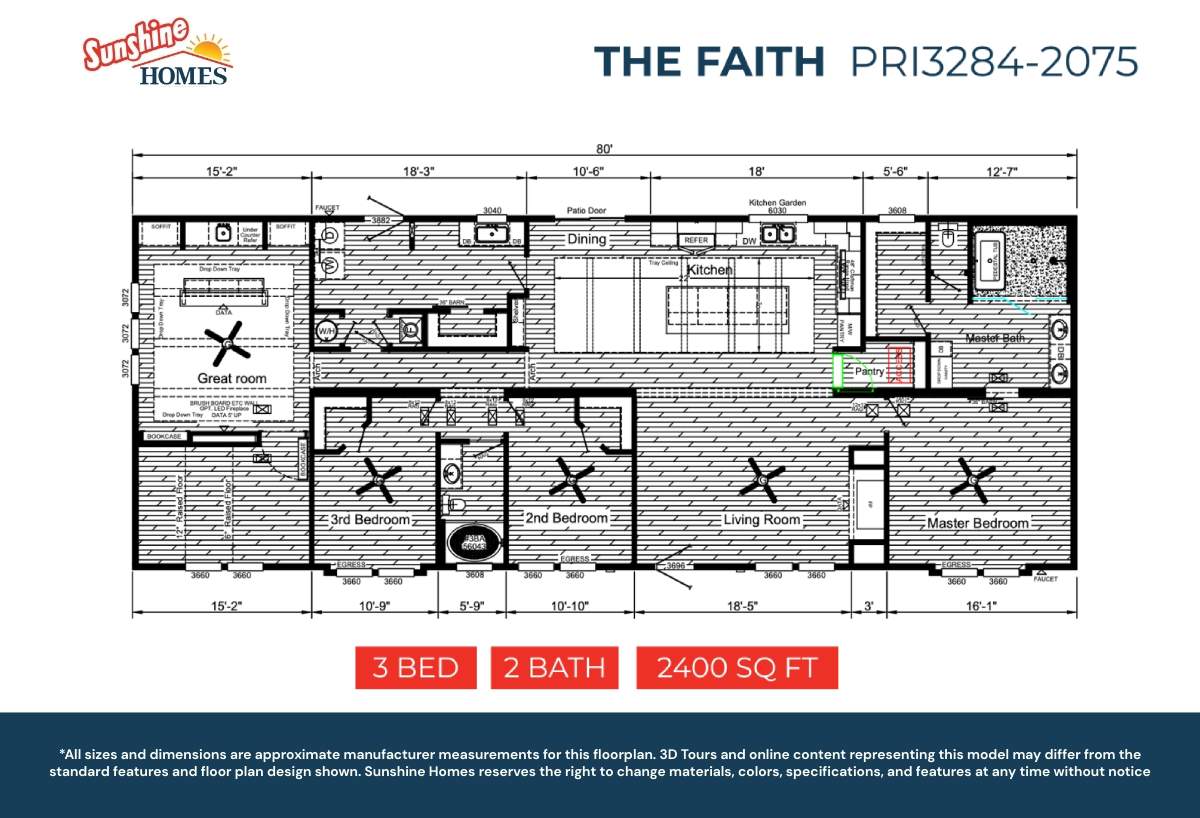
Prime / The Faith PRI3284-2075

Built by: Sunshine Homes
Beds: 3
Baths: 2.00
Sq Ft: 2400
W x L: 32'0" x 84'0"
Designed to impress from the moment you step inside. Offering 2,400 square feet of thoughtfully designed living space with...
Manufactured

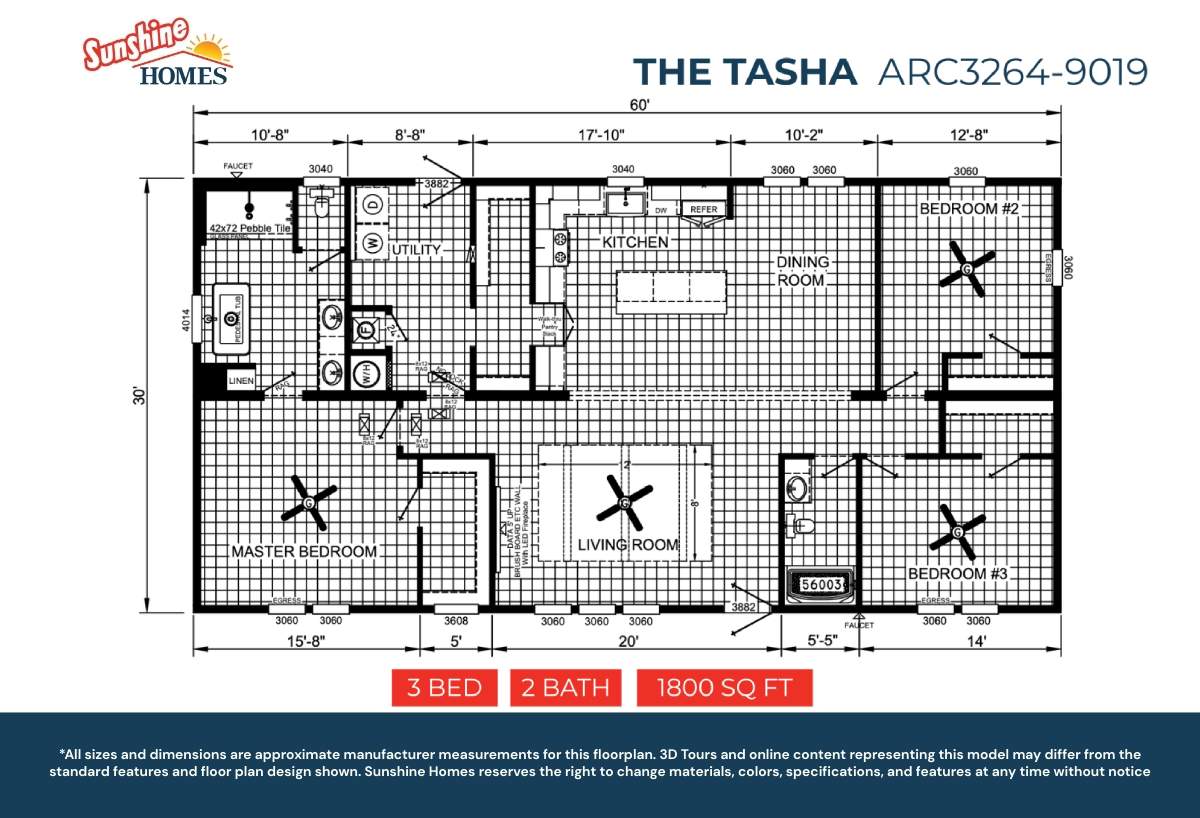
ARC / The Tasha ARC3264-9019

Built by: Sunshine Homes
Beds: 3
Baths: 2.00
Sq Ft: 1800
W x L: 32'0" x 64'0"
Built from one of Sunshine Homes’ best-selling floor plans, The Tasha ARC3264-9019 represents what happens when proven des...
Manufactured

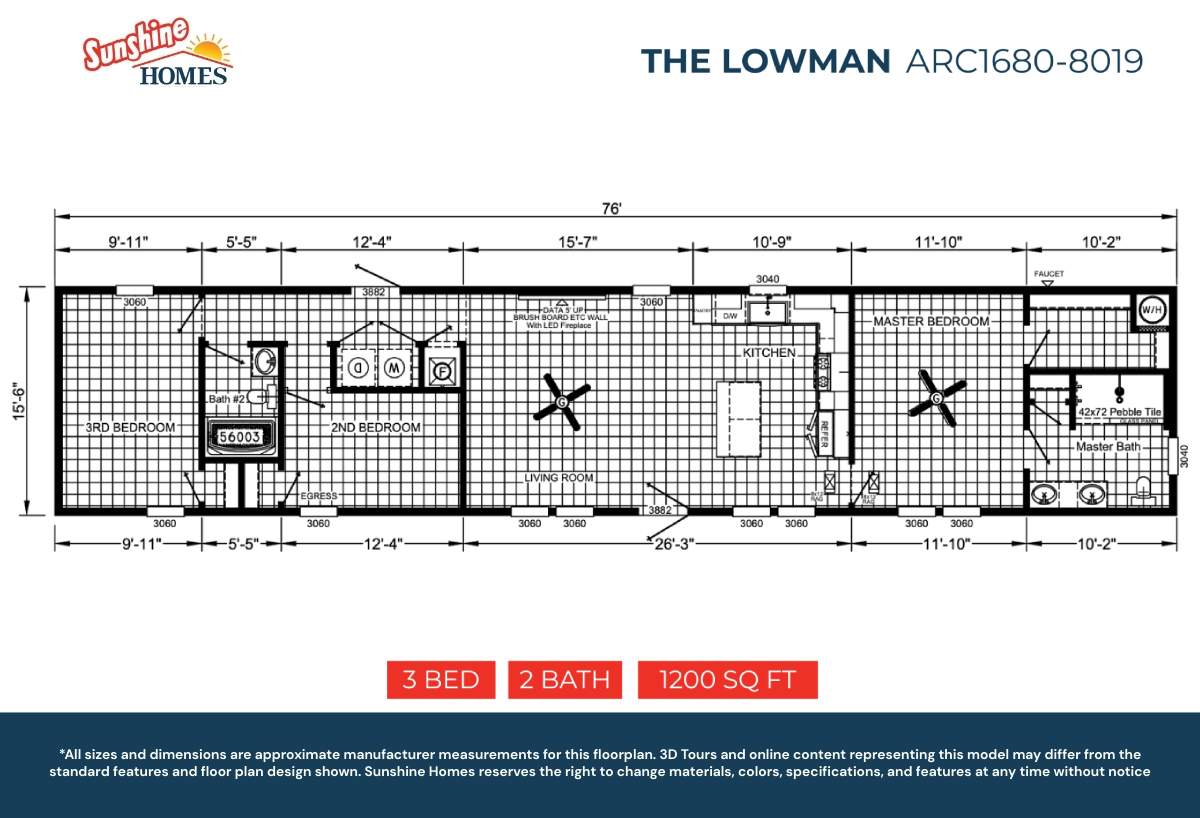
ARC / The Lowman ARC1680-8019

Built by: Sunshine Homes
Beds: 3
Baths: 2.00
Sq Ft: 1200
W x L: 16'0" x 80'0"
The Lowman from Sunshine Homes’ ARC Series proves that great design can come in a smart, efficient footprint. With 1,200 s...
Manufactured

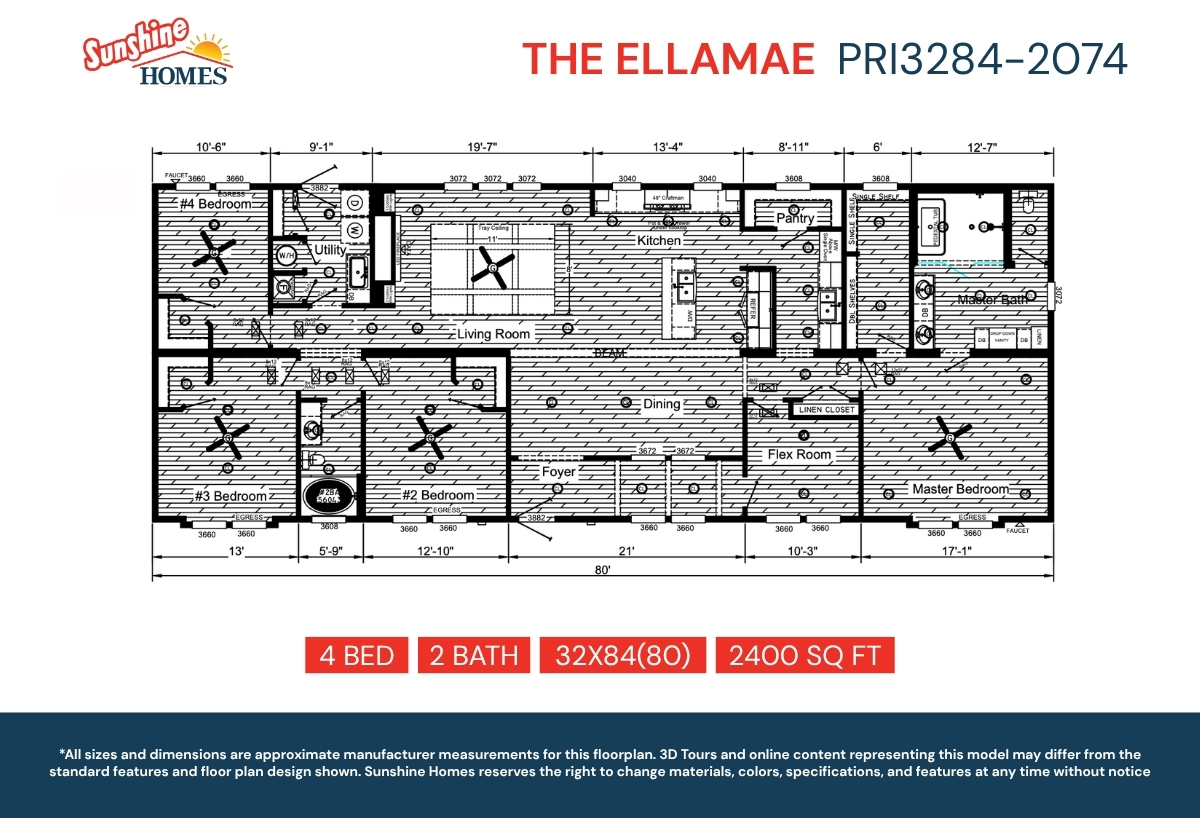
Prime / The Ellamae PRI3284-2074

Built by: Sunshine Homes
Beds: 4
Baths: 2.00
Sq Ft: 2400
W x L: 32'0" x 84'0"
The Ellamae by Sunshine Homes delivers the perfect combination of space, style, and modern luxury. With 2,400 square feet,...
ManufacturedModular

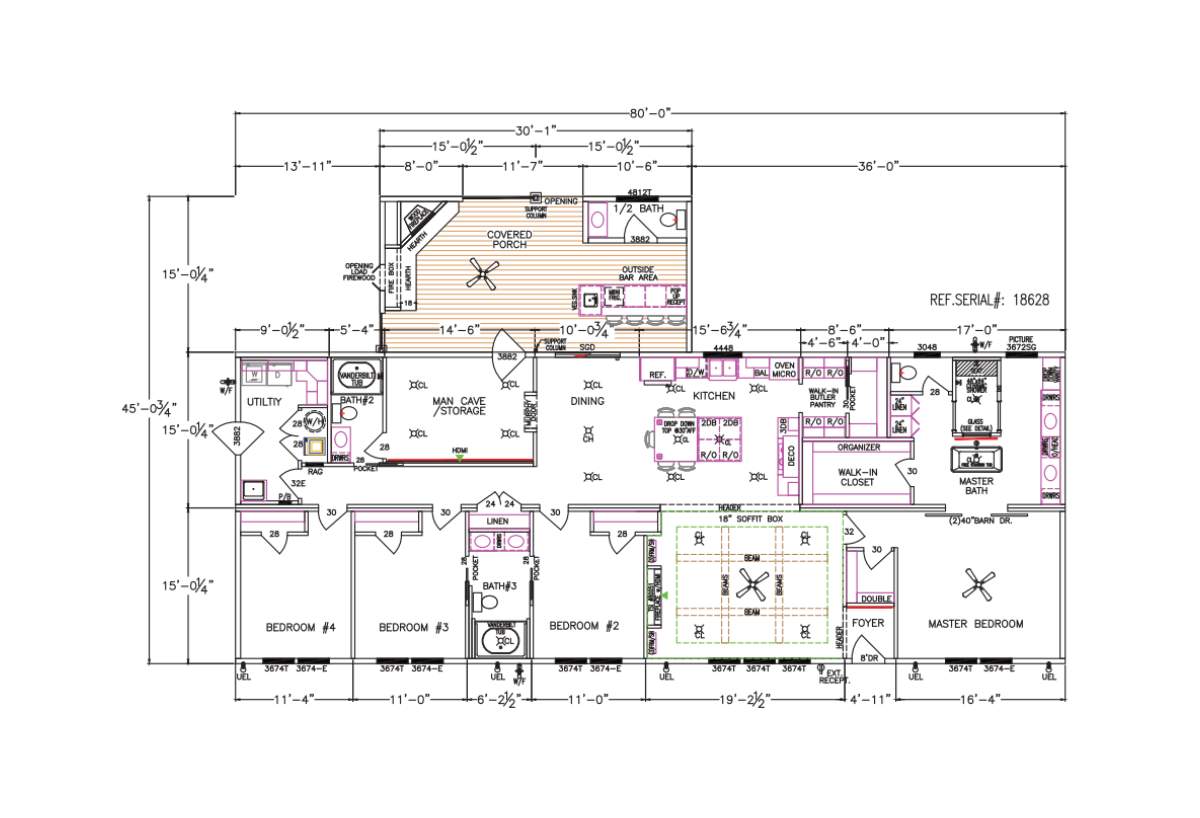
Prefab Series / The Tollison Creek 626-84-4-47

Built by: Franklin Homes
Beds: 4
Baths: 3.50
Sq Ft: 2855
W x L: 45'0" x 80'0"
The Tollison Creek 626-84-4-47 is an impressive three-section showcase home designed to blend luxury finishes, spacious li...
ManufacturedModularMH Advantage


Skyliner / 6334B

Built by: Skyline Homes
Beds: 3
Baths: 2.00
Sq Ft: 1880
W x L: 32'0" x 62'0"
SKYLINER / 6334B - Customizable quality constructed family home features master bedroom and luxury ensuite privately locat...
ManufacturedMH Advantage

Prairie Dune / 8831

Built by: Skyline Homes
Beds: 4
Baths: 2.00
Sq Ft: 1568
W x L: 28'0" x 56'0"
PRAIRIE DUNE / 8831 - Super affordable quality family home features master bedroom and in-suite bath privately located awa...
Manufactured

Ascend / The Cairo 2876H42DRE

Built by: Champion Homes
Beds: 4
Baths: 2.00
Sq Ft: 2027
W x L: 26'8" x 76'0"
The Cairo 2876H42DRE / Palatial modern four bedroom family home includes a multitude of design features including, spaciou...
Manufactured

Ascend / The Rio 3268H42DRR

Built by: Champion Homes
Beds: 4
Baths: 2.00
Sq Ft: 2063
W x L: 30'4" x 68'0"
The Rio 3268H42DRR / Expansive four bedroom home ideal for today’s family dynamics featuring spacious open concept living ...
Manufactured

Ascend / The Dublin 3276H42DRT

Built by: Champion Homes
Beds: 4
Baths: 2.00
Sq Ft: 2305
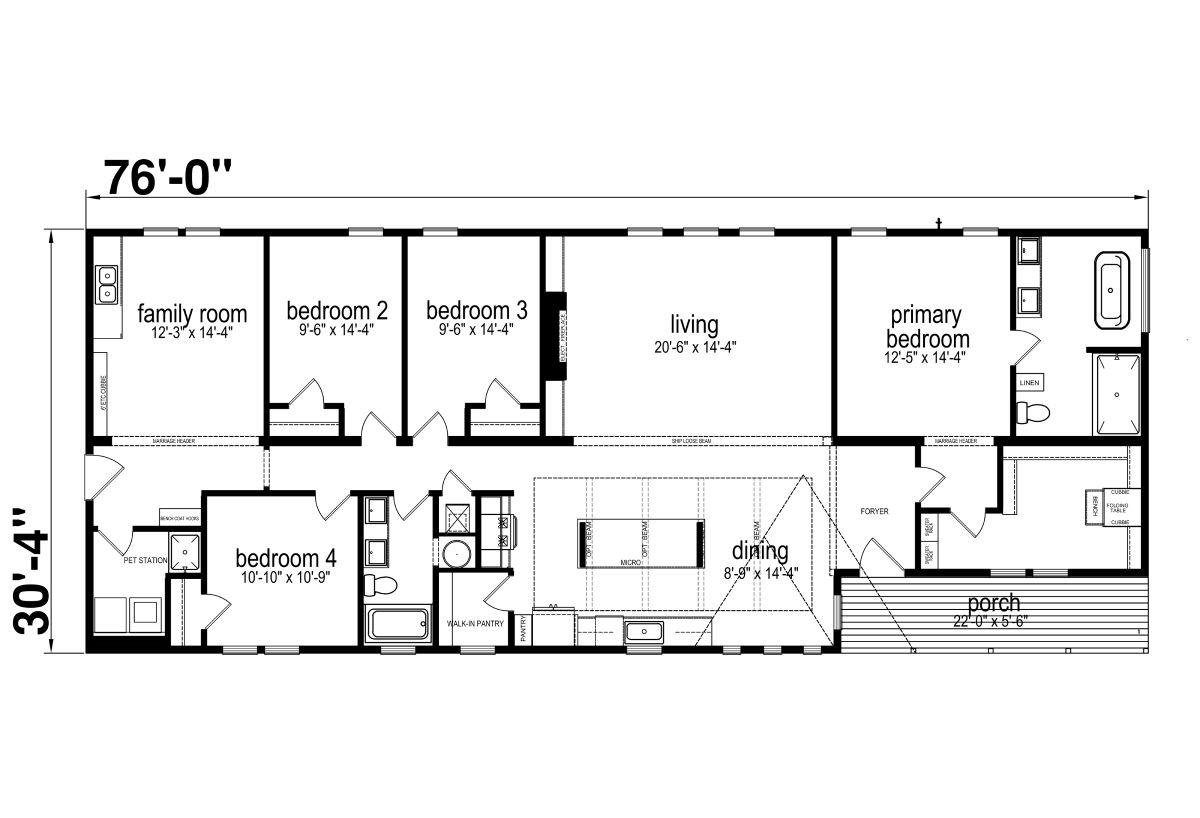
W x L: 30'4" x 76'0"
The Dublin 3276H42DRT / Beautifully crafted sprawling family home with an abundance of features and designs, including exp...
PLEASE NOTE:

All sizes and dimensions are nominal or based on approximate builder measurements. 3D Tours and photos may include dealer and/or factory installed options. MH Home Center reserves the right to make changes due to any changes in material, color, specifications, and features at any time without notice or obligation.