Your Home, Your Way

West Plains
3232 North Highway 63
West Plains, MO 65775
(417) 487-4663
Get Directions

Manufactured Homes in Mountain View, Missouri

Are You Searching for a Custom Manufactured Home in Mountain View, Missouri?

MH Home Center of West Plains is here to help. We’re just down the road and ready to walk you through every step of the homebuying process, from picking a floor plan to customizing features and even finding land if you need it. Our manufactured homes offer exceptional value, energy efficiency, and stylish designs that can be tailored to your lifestyle. Whether you’re new to the area or ready to upgrade, we’re here to help you find the perfect home at a price you can afford.

Discover the Benefits of Factory-Built Housing in Mountain View, Missouri

Nestled in the scenic Ozarks, Mountain View, Missouri is a place where outdoor enthusiasts and small-town lovers thrive. By choosing factory-built housing, you’re making a smart choice for an affordable, sustainable home in this charming city. With our wide selection of customizable modular and manufactured homes, you can create the perfect space for your family. Whether you’re near the Mark Twain National Forest or enjoying the local arts scene, Mountain View offers a vibrant, peaceful lifestyle. Factory-built homes are efficient, cost-effective, and designed with your needs in mind, an ideal choice for anyone looking to settle down in Mountain View.

Showing 181-192 of 322 floor plans

ManufacturedModular


Classic Series SW / Robertson 404-84-3-16

Built by: Franklin Homes
Beds: 3
Baths: 2.00
Sq Ft: 1240
W x L: 15'6" x 80'0"
The Robertson 404-84-3-16 by Franklin Homes is a model of efficiency and charm, tailored for those seeking a functional ye...
ManufacturedModular


Classic Series SW / Houston 409-70-2-16

Built by: Franklin Homes
Beds: 2
Baths: 2.00
Sq Ft: 1025
W x L: 15'6" x 66'0"
The Houston 409-70-2-16, crafted by Franklin Homes, offers a perfect blend of compact design and modern amenities in a com...
ManufacturedModularMH Advantage


Classic Series DW / Laurel 5086-82-4-32

Built by: Franklin Homes
Beds: 4
Baths: 3.00
Sq Ft: 2340
W x L: 30'0" x 78'0"
Discover the sophisticated charm of the Laurel 5086-82-4-32, a signature model by Franklin Homes. This home features 4 bed...
ManufacturedModularMH Advantage


Classic Series DW / Lincoln 1014-68-3-32

Built by: Franklin Homes
Beds: 3
Baths: 2.00
Sq Ft: 1920
W x L: 30'0" x 64'0"
The Lincoln 1014-68-3-32, a hallmark of excellence from Franklin Homes, invites you into a world of luxury and comfort. Wi...
Manufactured


Prairie Dune / 8855

Built by: Skyline Homes
Beds: 3
Baths: 2.00
Sq Ft: 1352
W x L: 26'0" x 52'0"
PRAIRIE DUNE / 8855 - Skillfully designed quality constructed easy flow family home absent space wasting hallways, featuri...
Park Model


Shore Park / 0222CT

Built by: Skyline Homes
Beds: 1
Baths: 1.00
Sq Ft: 399
W x L: 11'2" x 32'0"
Shore Park Model/0222CT - Efficiently designed park model RV with comfortably sized living room available with optional co...
Manufactured


Prefab Series / Cypress Lake II 5137-78-4-47

Built by: Franklin Homes
Beds: 4
Baths: 3.50
Sq Ft: 3095
W x L: 45'0" x 74'0"
Cypress Lake II 5137-78-4-47
Manufactured

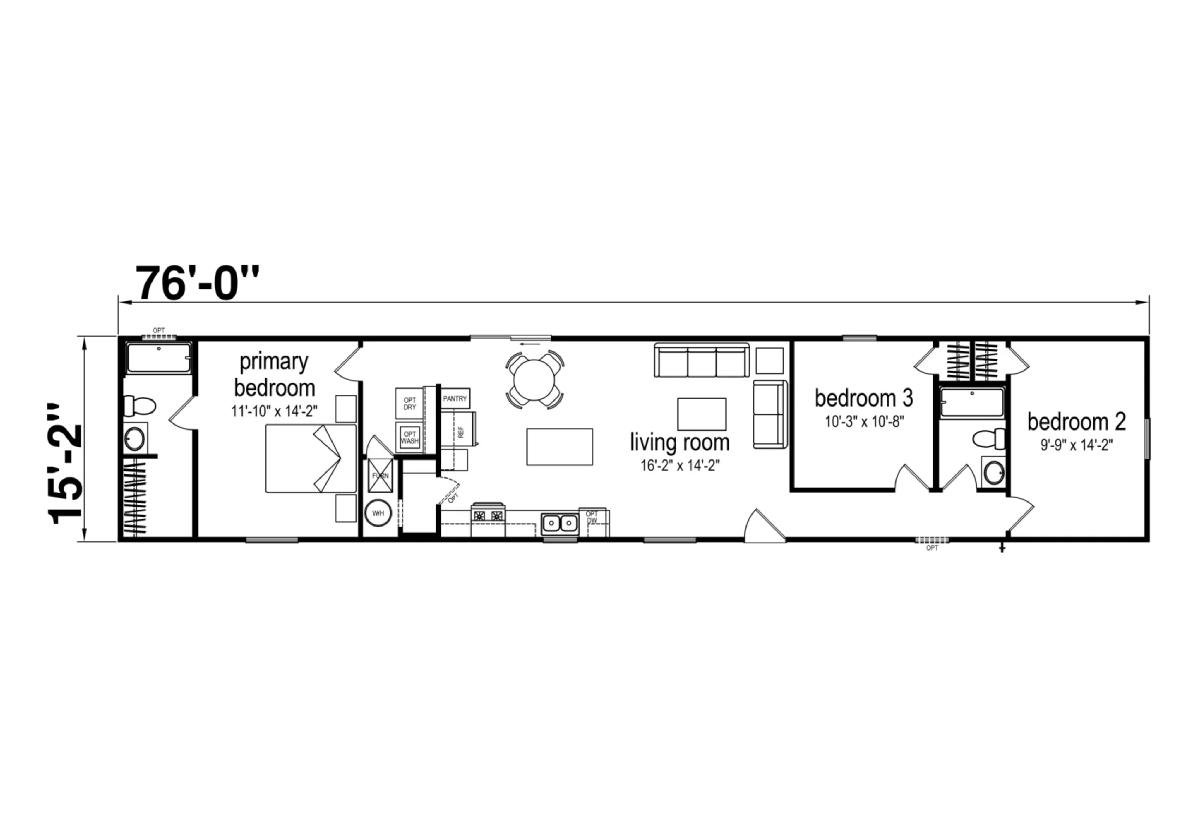
Prime Series / Belmont

Built by: Champion Homes
Beds: 3
Baths: 2.00
Sq Ft: 1153
W x L: 15'2" x 76'0"
The Prime Series / Belmont built by Champion Homes presents a smart and comfortable layout featuring 3 bedrooms, 2 bathroo...
Manufactured

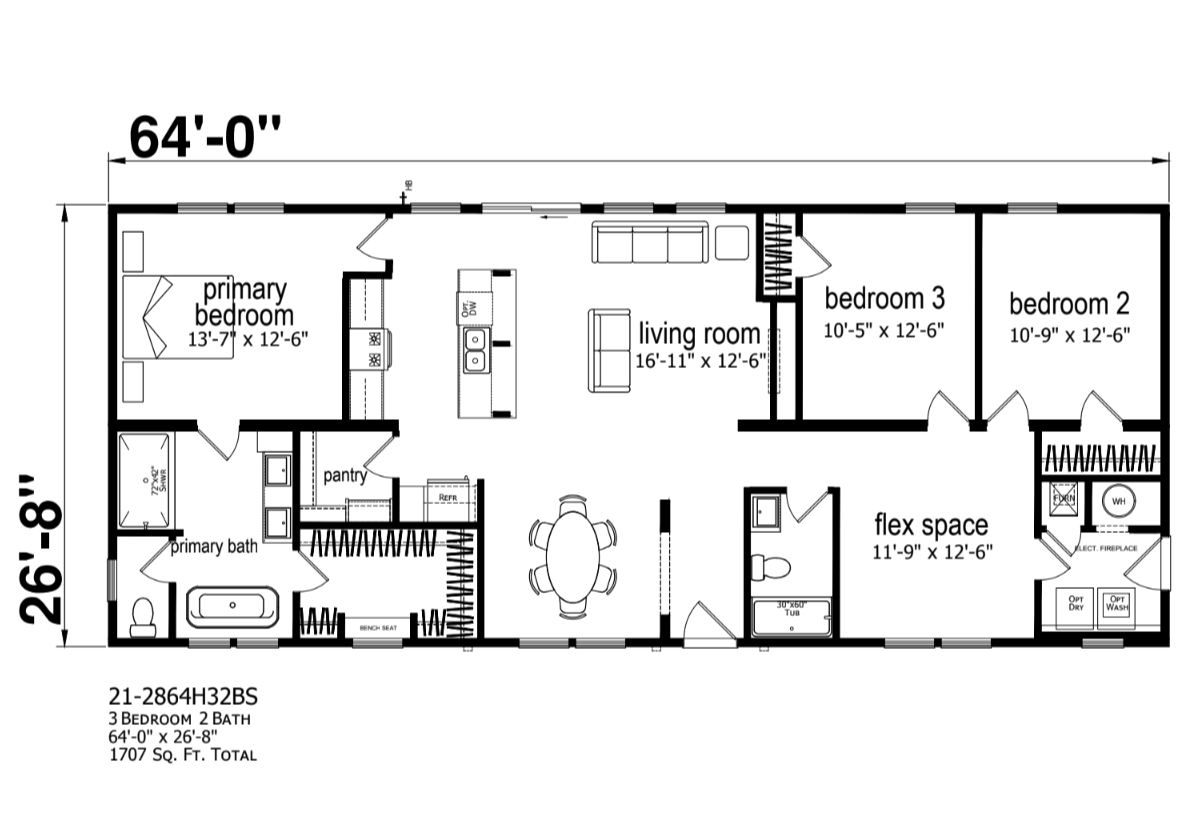
Ascend / Blue Sky 2864H32BS

Built by: Champion Homes
Beds: 3
Baths: 2.00
Sq Ft: 1707
W x L: 26'8" x 64'0"
The Ascend / Blue Sky 2864H32BS built by Champion Homes blends modern style with everyday comfort in a layout that truly w...
ManufacturedModularMH Advantage

Classic Series DW / Hawthorn 5091-80-5-32

Built by: Franklin Homes
Beds: 5
Baths: 3.00
Sq Ft: 2280
W x L: 30'0" x 76'0"
The Hawthorn 5091-80-5-32 stands out with its 5 bedrooms and 3 bathrooms, offering 2280 square feet of space, making it an...
ManufacturedModularMH Advantage

Classic Series DW / Covington 5092-80-4-32

Built by: Franklin Homes
Beds: 4
Baths: 3.00
Sq Ft: 2280
W x L: 30'0" x 76'0"
Introducing the Covington 5092-80-4-32, a testament to luxury and spacious living by Franklin Homes. This home offers 4 be...
Manufactured

Prairie Dune / 8732E

Built by: Skyline Homes
Beds: 2
Baths: 2.00
Sq Ft: 930
W x L: 16'0" x 60'0"
PRAIRIE DUNE / 8732E - Value oriented two bedroom single section home features spacious living room, well equipped modern ...
PLEASE NOTE:

All sizes and dimensions are nominal or based on approximate builder measurements. 3D Tours and photos may include dealer and/or factory installed options. MH Home Center reserves the right to make changes due to any changes in material, color, specifications, and features at any time without notice or obligation.